Rear suite
A new bedroom at the garden edge, paired with a reworked closet and bathroom zone.
A coordinated front and rear extension designed to add room for gathering, privacy, and a more gracious everyday arrival.
Concept diagram not to scale

Linda Mar · Pacifica, California
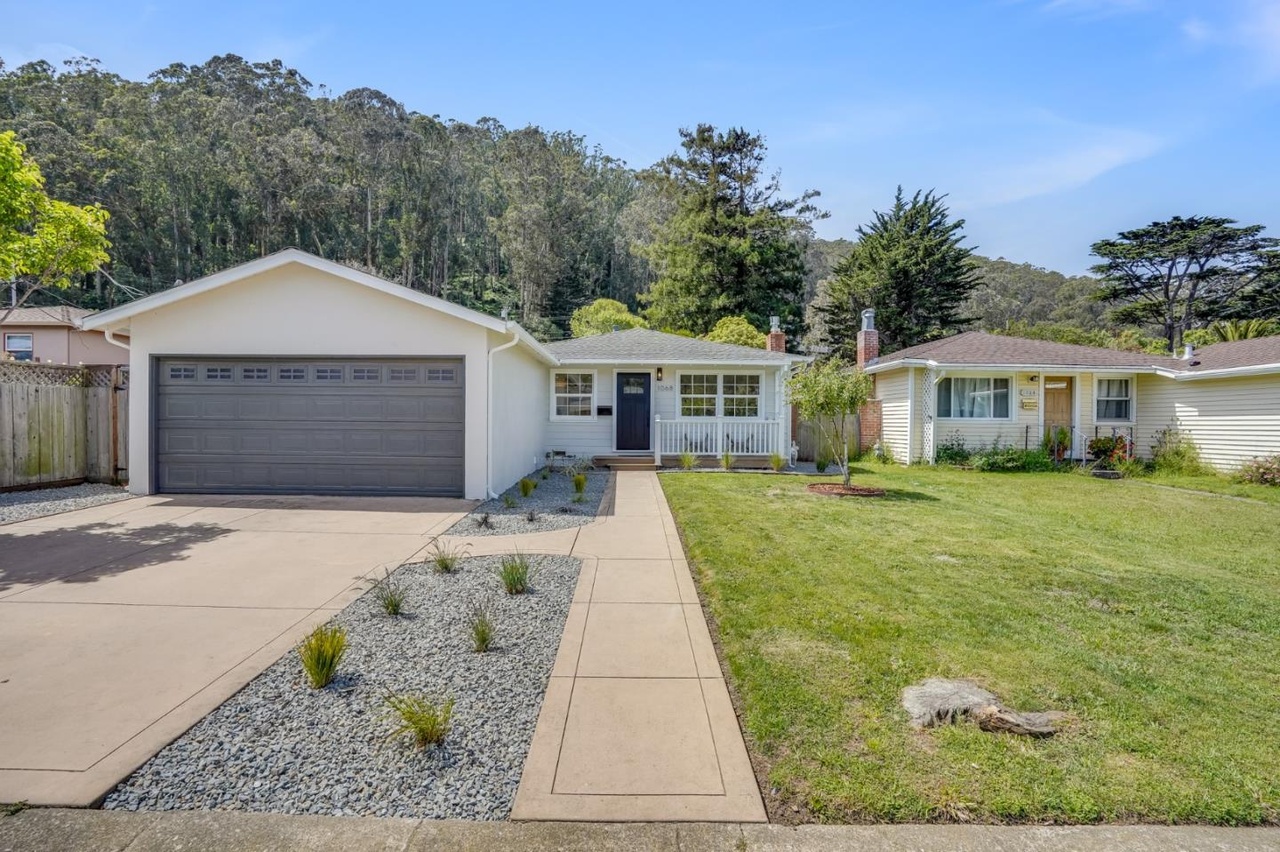
A single-story 1953 ranch house forms the starting point for the proposal. The existing three-bedroom plan, attached two-car garage, and garden-facing living spaces establish the footprint that the front and rear projects build upon.
Property facts reflect the 2022 MLS record and public data. Verify all dimensions through a measured survey before design or permit work.
A new bedroom at the garden edge, paired with a reworked closet and bathroom zone.
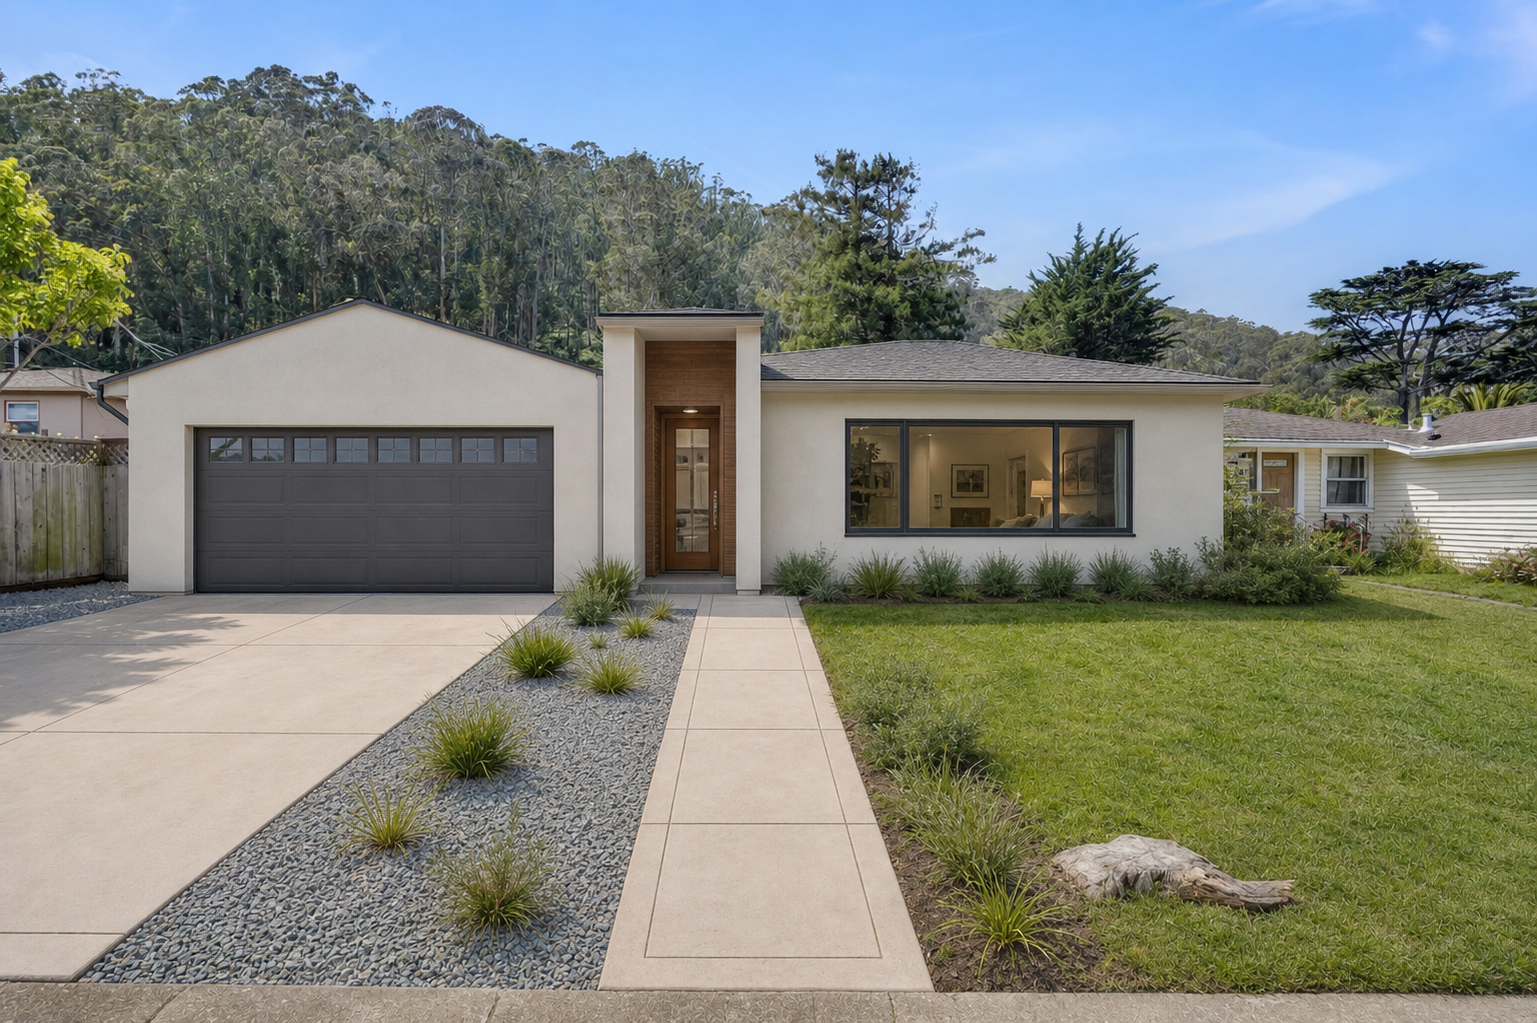
A generous new gathering room extends the daily living space toward the street.
The new street-facing hallway becomes the organizing spine for the front addition.
The rear project begins with a practical need: replacing the existing retaining wall. Rather than treating that work as a separate repair, the proposal uses it to reshape how the house meets the garden.
New square footage creates a garden-facing bedroom suite with its own bathroom, closet, and a compact desk area. A low roofline, generous windows, natural materials, and layered planting keep the addition quiet within the landscape.
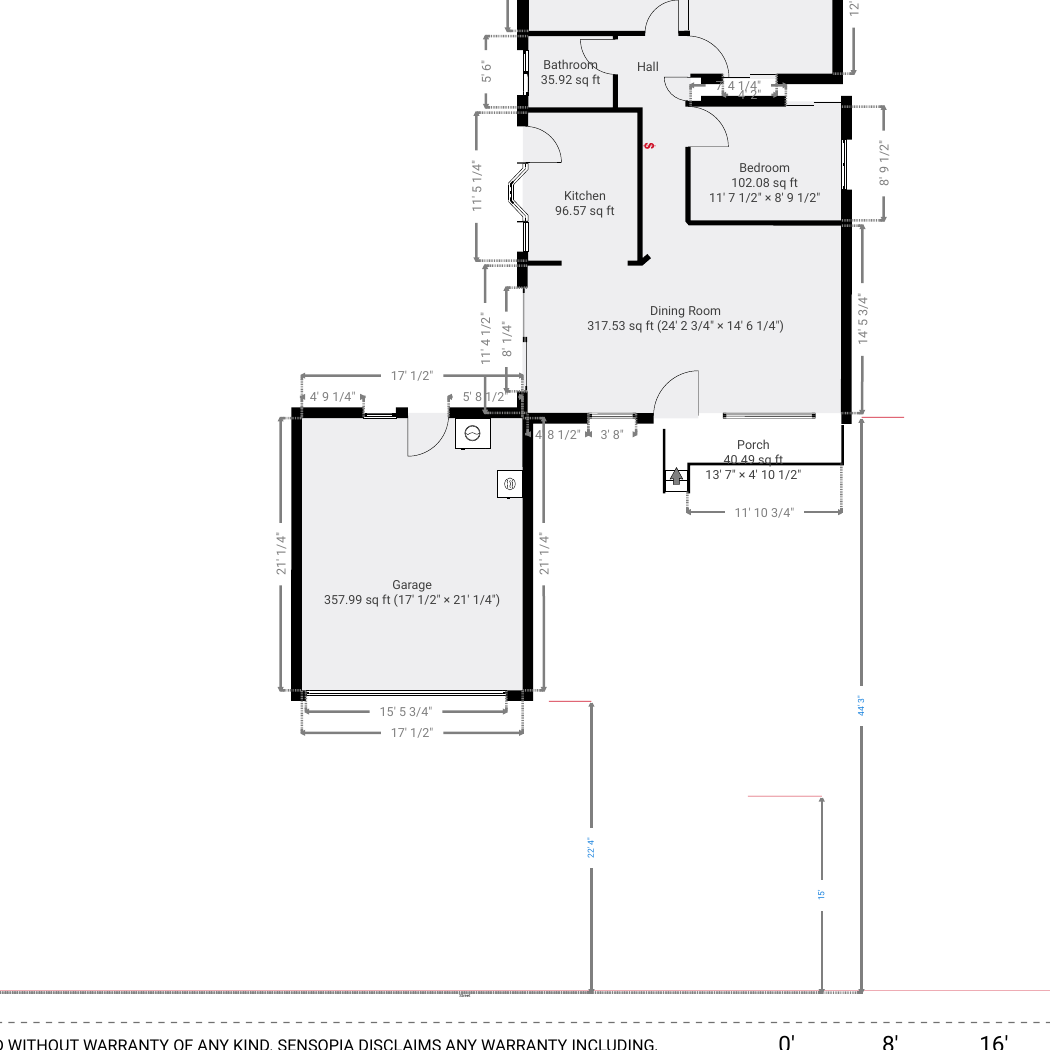
Cropped from the full Magicplan sheets to isolate this project. Room labels and dimensions remain visible for a direct comparison.
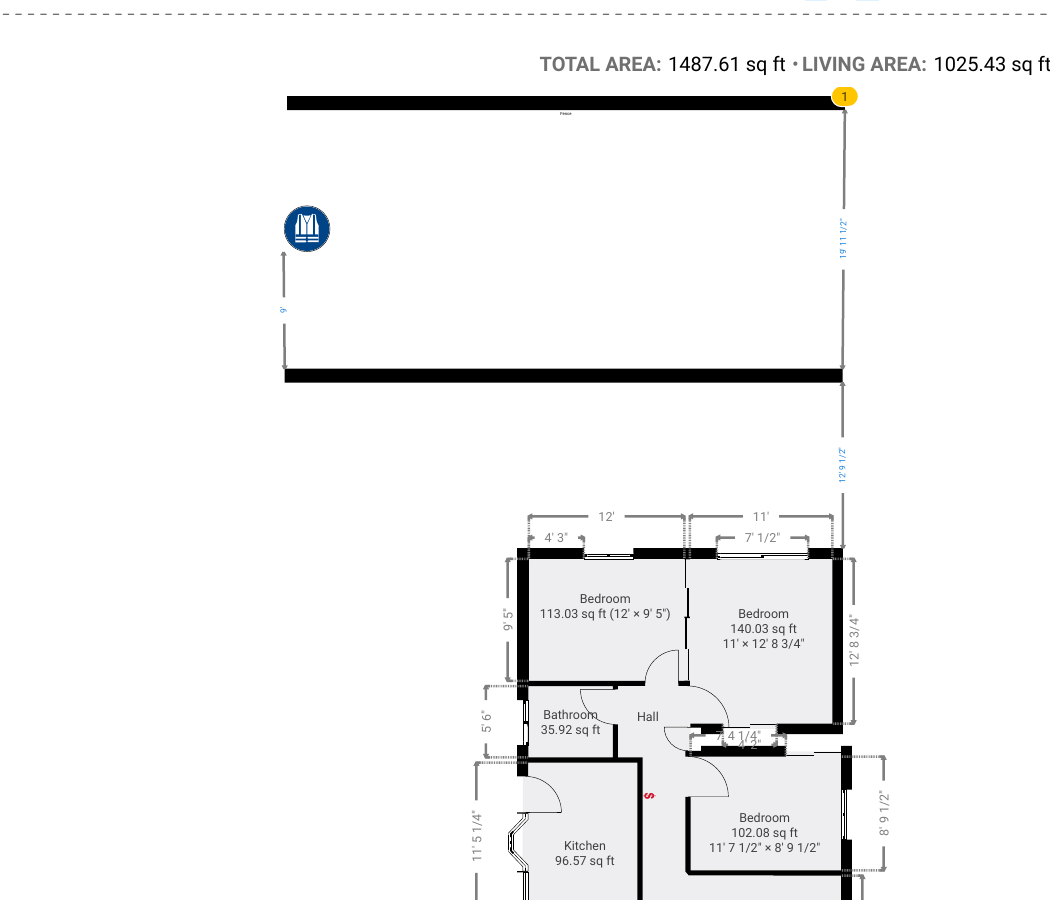
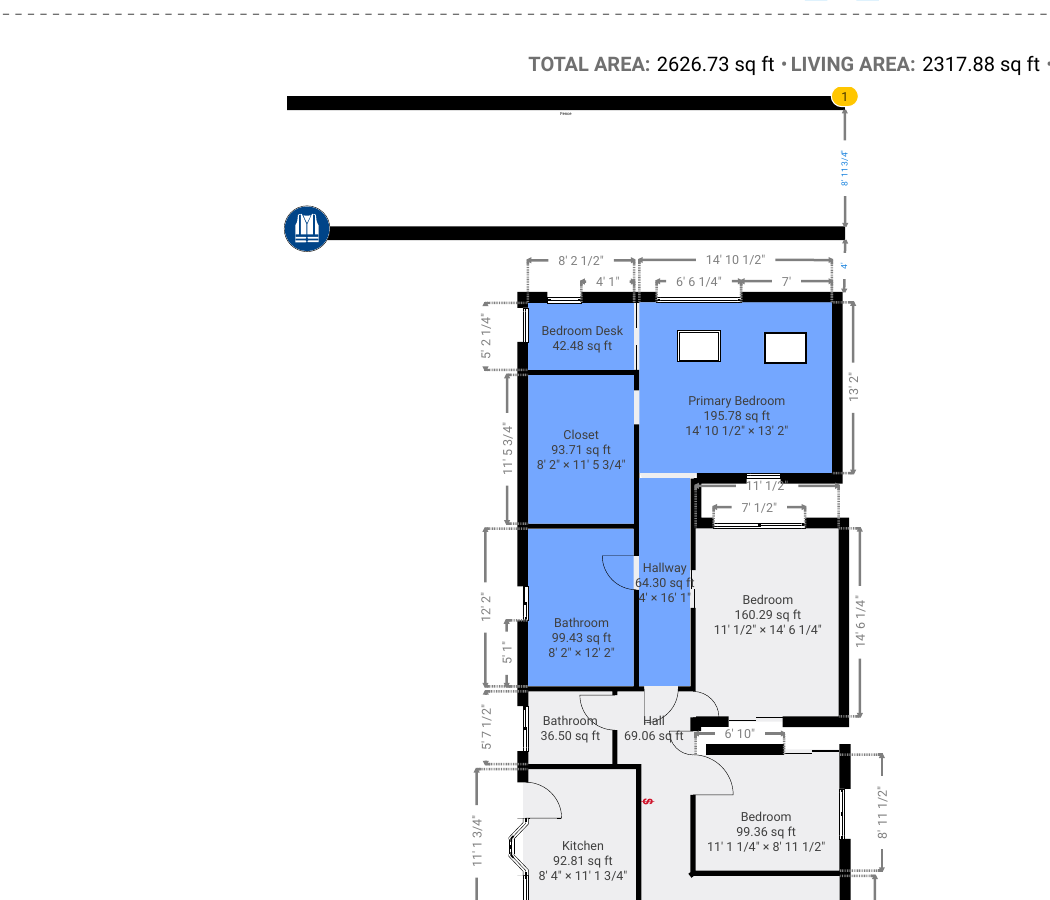
Magicplan concept measurements are for planning discussion only and require verification through measured drawings and professional review.
Each pair keeps the current condition beside the design intent. Open image slots identify the additional photographs and renderings needed for a complete contractor review.
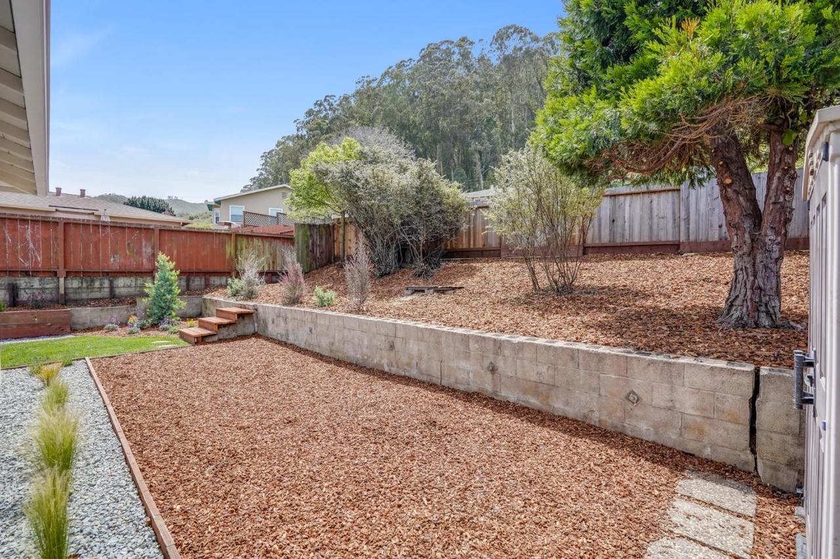
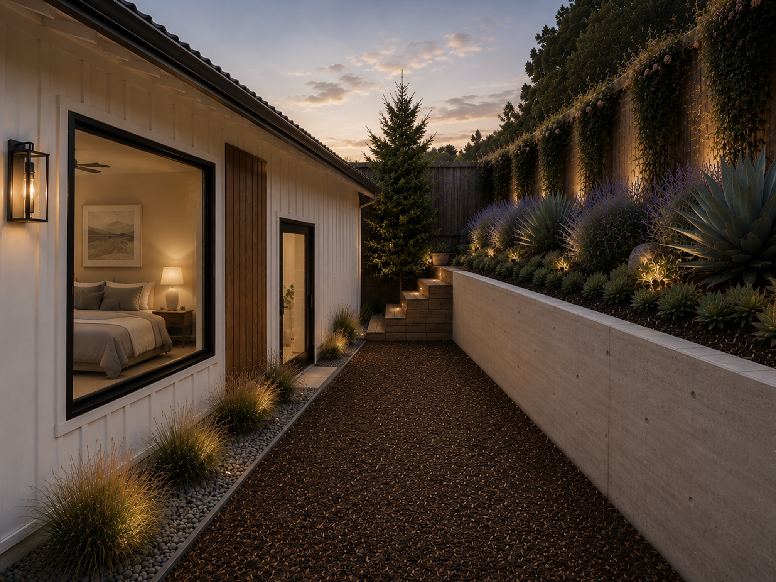
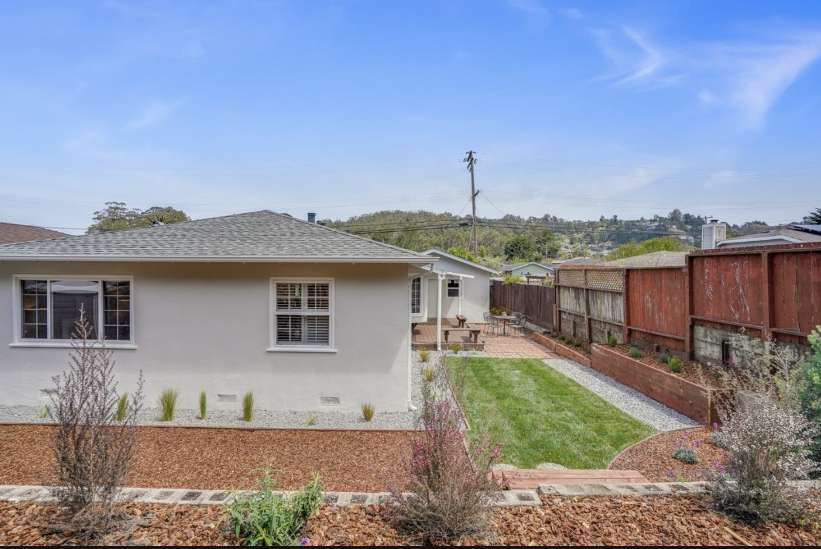
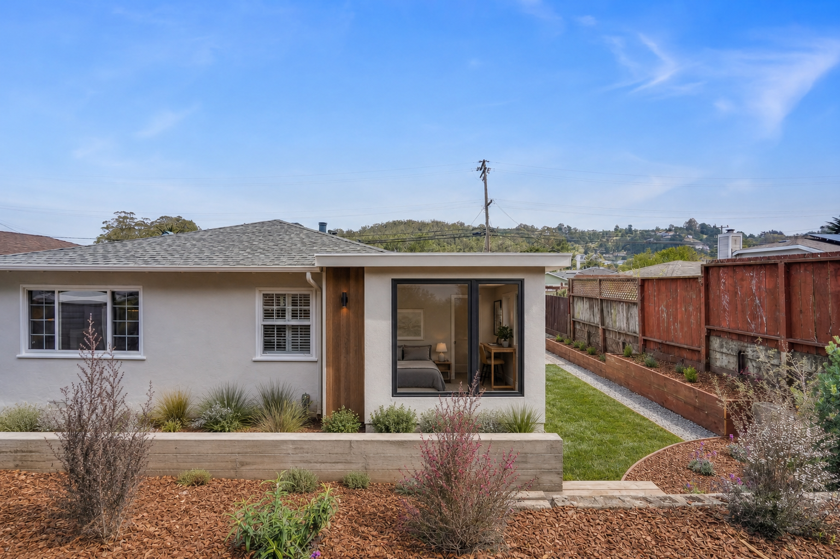
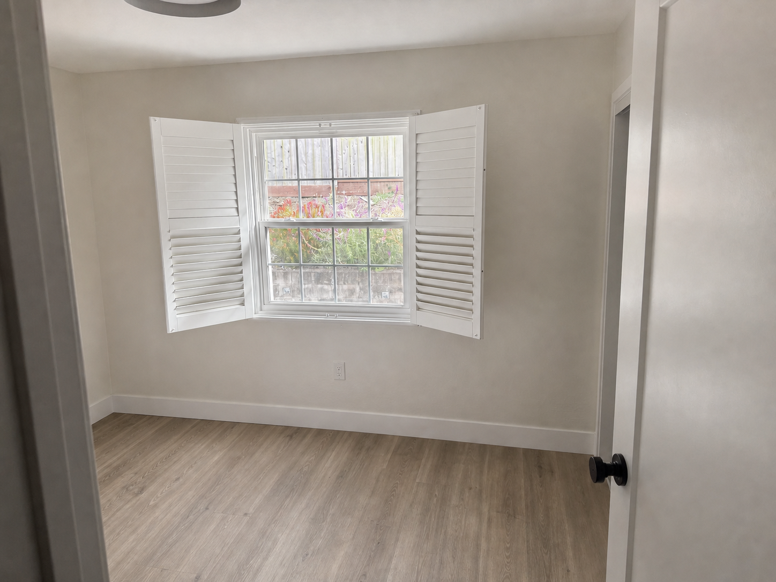
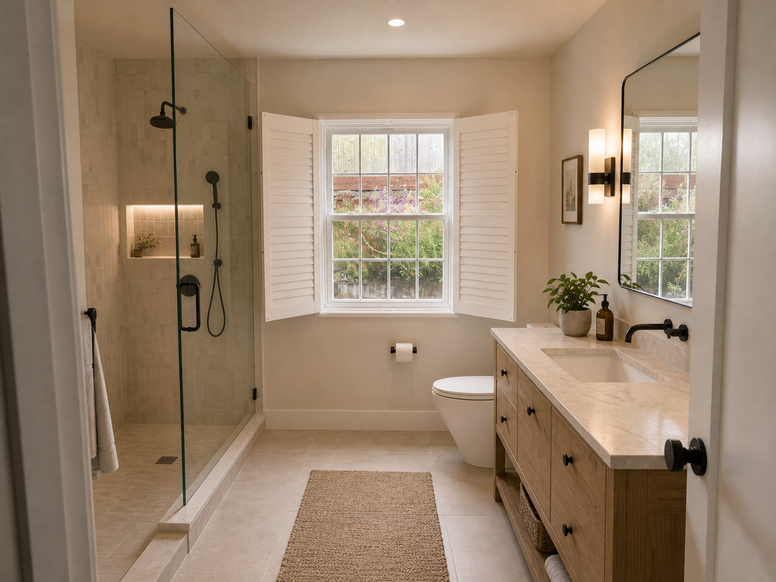
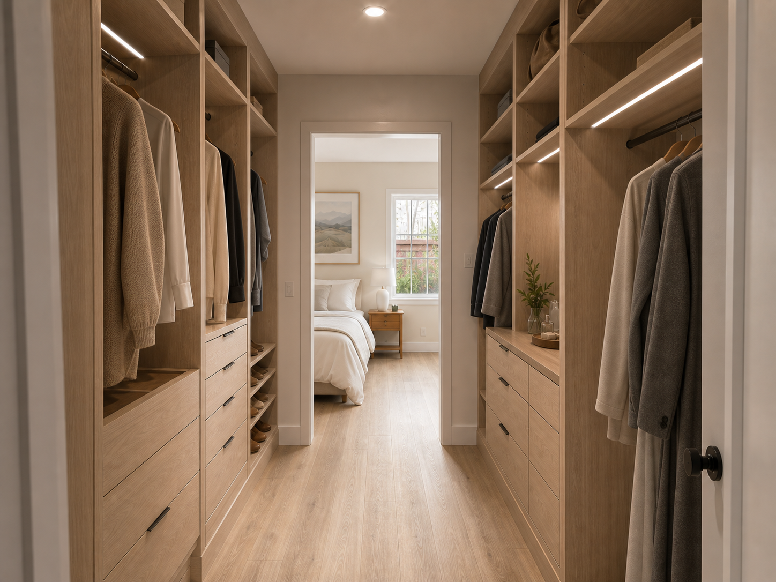
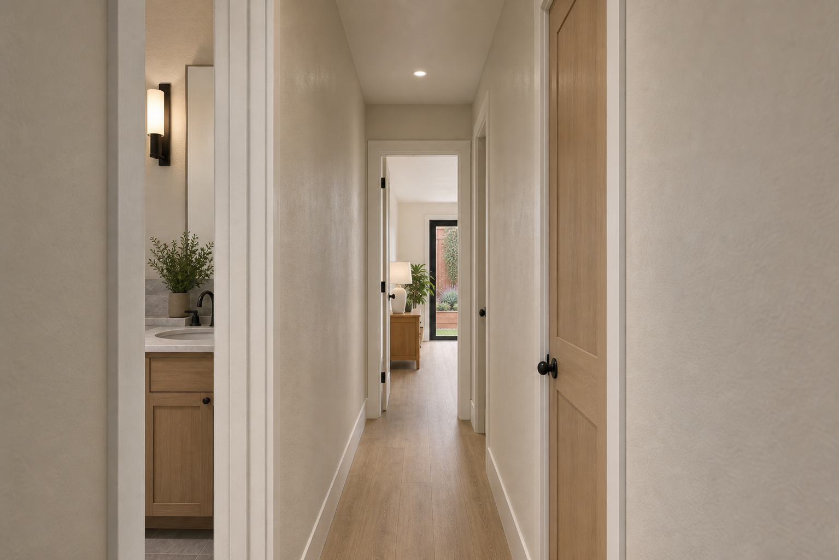
Concept visualization for design discussion only. Form, dimensions, structure, glazing, materials, and landscape remain subject to survey and professional design.
The front project gives the home a new social center. A family room extends toward the street while a pantry and study support the quieter routines of daily life.
The new hallway is conceived as a legible arrival sequence, projecting eight feet beyond the current garage face. Two arched interior openings soften the transition into the family room and turn circulation into an architectural moment.
Cropped from the full Magicplan sheets to isolate this project. Room labels and dimensions remain visible for a direct comparison.
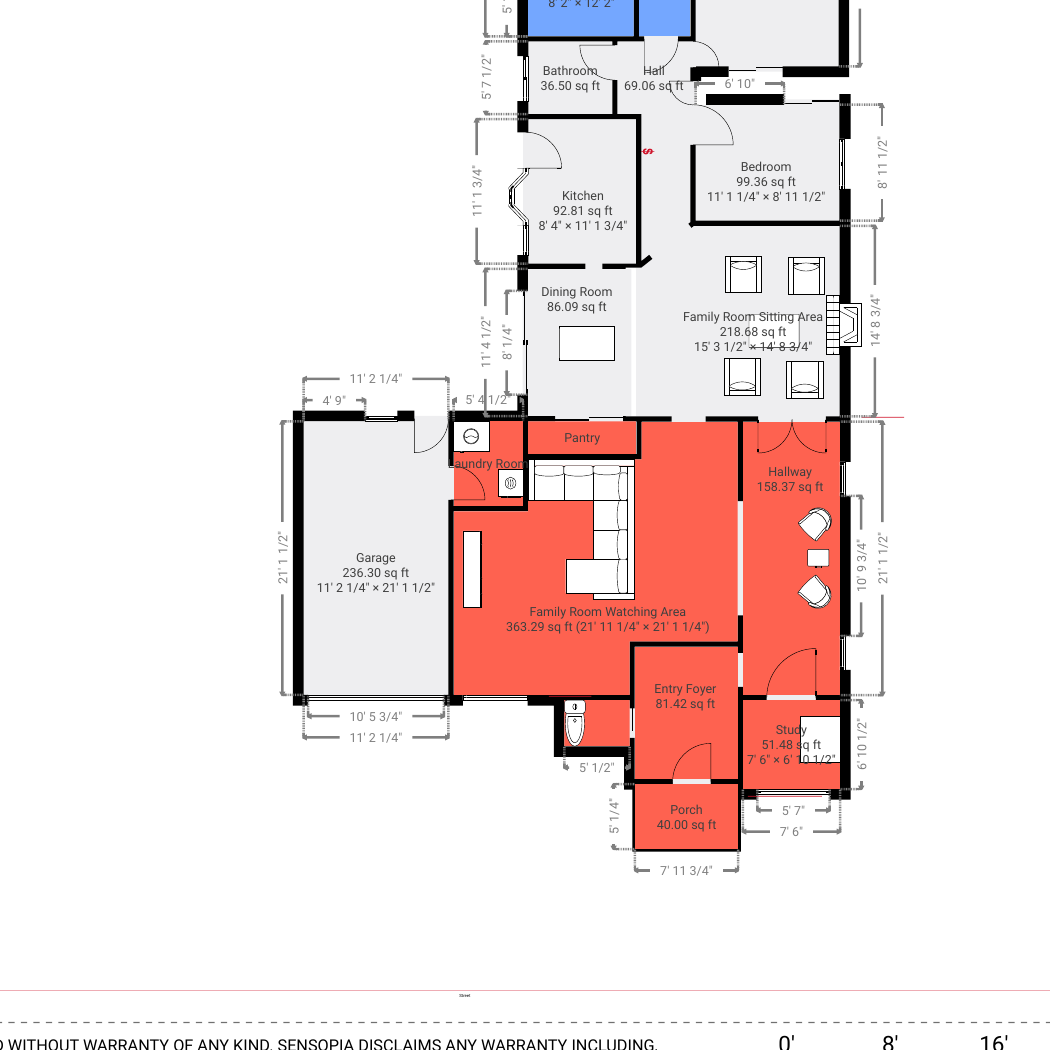
Magicplan concept measurements are for planning discussion only and require verification through measured drawings and professional review.
Each pair keeps the current condition beside the design intent. Open image slots identify the additional photographs and renderings needed for a complete contractor review.
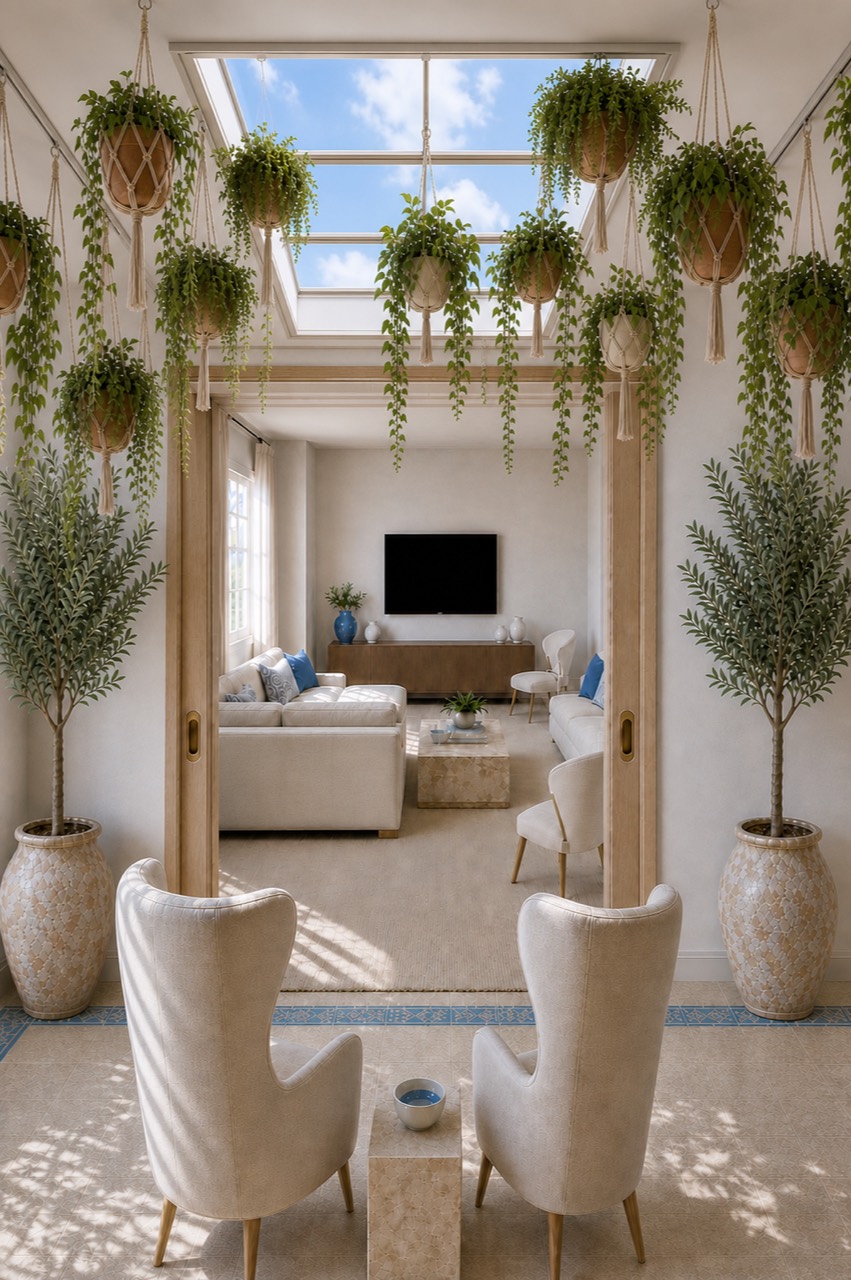
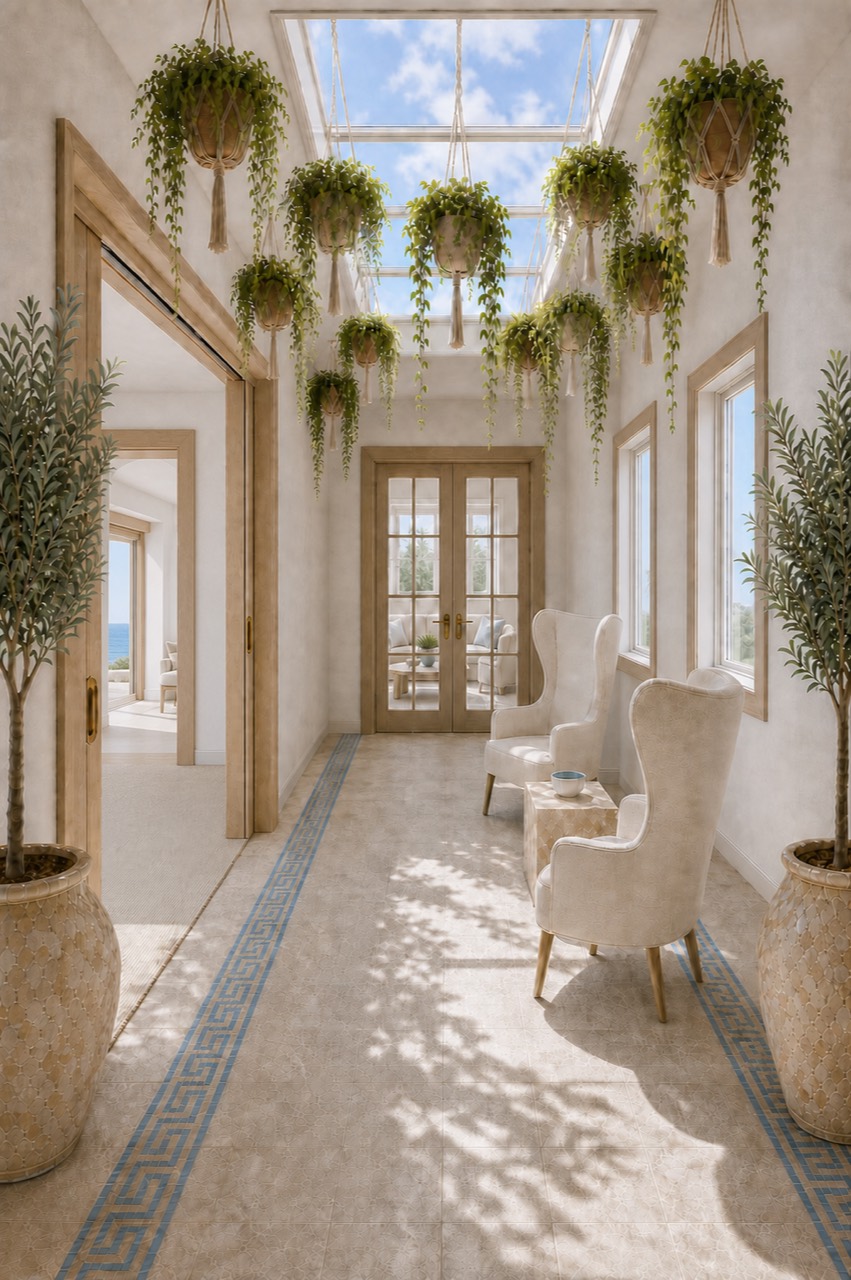
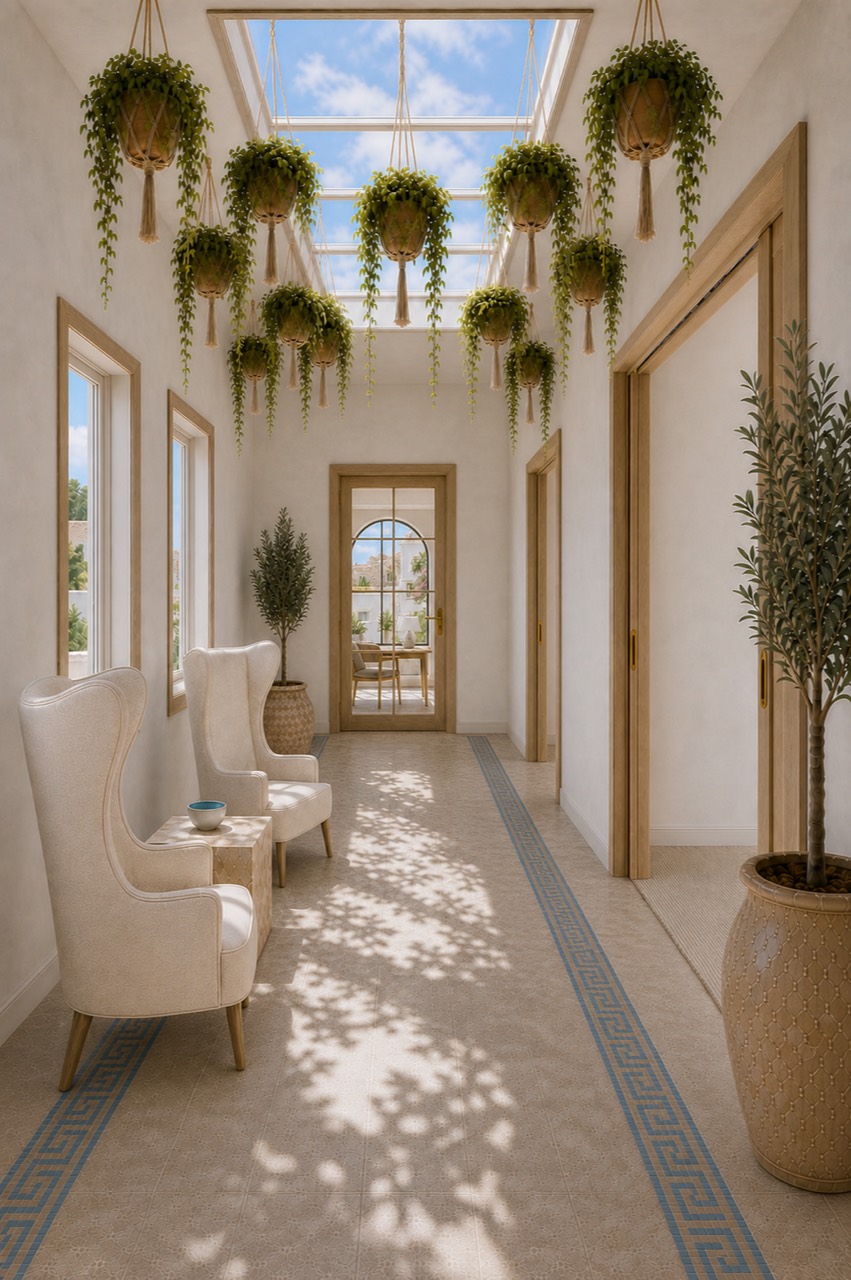
Concept visualization for design discussion only. The eight-foot relationship, parking, setbacks, structure, and facade remain subject to measured drawings and professional review.
Quantities and costs remain provisional until measured drawings are complete. Unknowns are shown explicitly so this can become the project's working record over time. Savings are estimate less actual cost once both amounts are recorded.
Family room, pantry, study, and an eight-foot street-facing hallway with two arched interior openings.
From concept through construction.
Program and main circulation intent documented.
Verify garage face, property lines, and existing floor plan.
Set wall, window, doorway, and ceiling dimensions.
Confirm setback, parking, lot coverage, and structural path.
Issue drawings for trade and supplier quotations.
Approve lead-time items and place purchase orders.
Sequence site work, shell, services, and finishes.
Distinct packages for planning, bidding, and construction.
Create the weather-tight structure for the front addition.
Complete the new gathering room from rough services through finishes.
Add storage, work surfaces, lighting, and durable interior finishes.
Form the eight-foot arrival sequence and two arched family-room openings.
Grouped by subproject with parts, labor, vendors, payments, and savings.
| Item / category | Quantity | Vendor | Parts estimate | Labor estimate | Estimated total | Actual cost | Paid to date | Savings | Procurement status |
|---|---|---|---|---|---|---|---|---|---|
| New footprint, framing & roofing | |||||||||
| Structural framing package | Takeoff required | Not selected | Pending quote | Pending quote | Pending quote | Pending quote | $0 | Pending quote | Takeoff needed |
| Exterior windows & doors | Schedule required | Not selected | Pending quote | Pending quote | Pending quote | Pending quote | $0 | Pending quote | Quote needed |
| Exterior cladding & trim | Elevation takeoff required | Not selected | Pending quote | Pending quote | Pending quote | Pending quote | $0 | Pending quote | Takeoff needed |
| Family room build | |||||||||
| Flooring | Area takeoff required | Not selected | Pending quote | Pending quote | Pending quote | Pending quote | $0 | Pending quote | Takeoff needed |
| Interior lighting | Plan required | Not selected | Pending quote | Pending quote | Pending quote | Pending quote | $0 | Pending quote | Planning |
| Pantry & study build | |||||||||
| Pantry cabinetry | Layout required | Cabinet maker / TBD | Pending quote | Pending quote | Pending quote | Pending quote | $0 | Pending quote | Planning |
| Hallway, entry & arches | |||||||||
| Interior arched door assemblies | 2 openings | Custom / TBD | Pending quote | Pending quote | Pending quote | Pending quote | $0 | Pending quote | Planning |
This proposal records design intent. The next round should test it against the actual building, site, and planning constraints.
Survey the wall, grade, drainage, and soil conditions before developing the rear addition.
Measure the existing house and establish the new wall positions.
Verify setbacks, lot coverage, parking, structure, and egress.
For project collaborators
Propose the exact location, requested revision, reason, and likely planning or construction impact. Nothing changes in the approved proposal until the homeowner accepts it.
Draft a change request